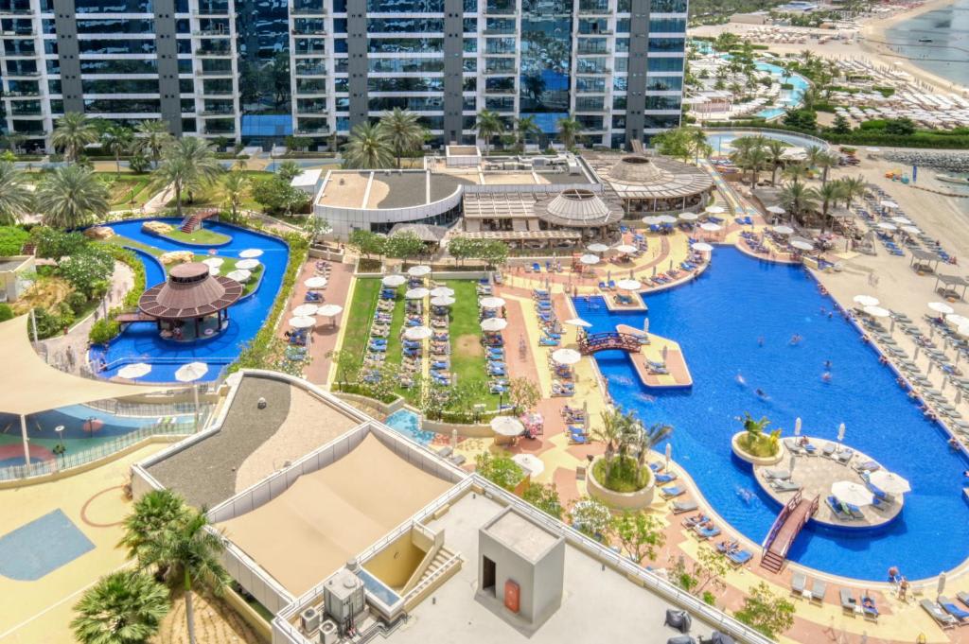
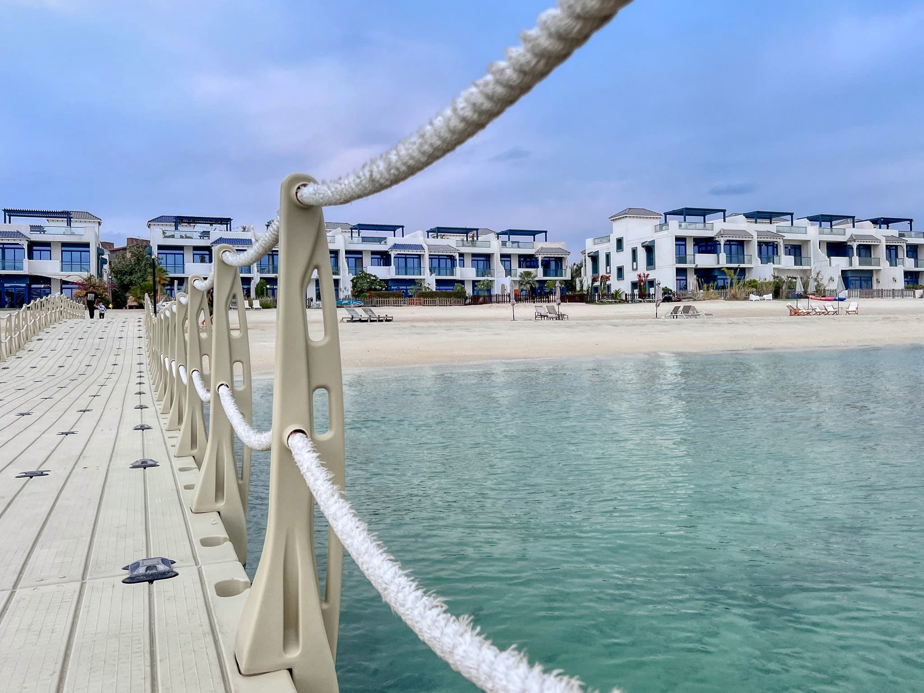
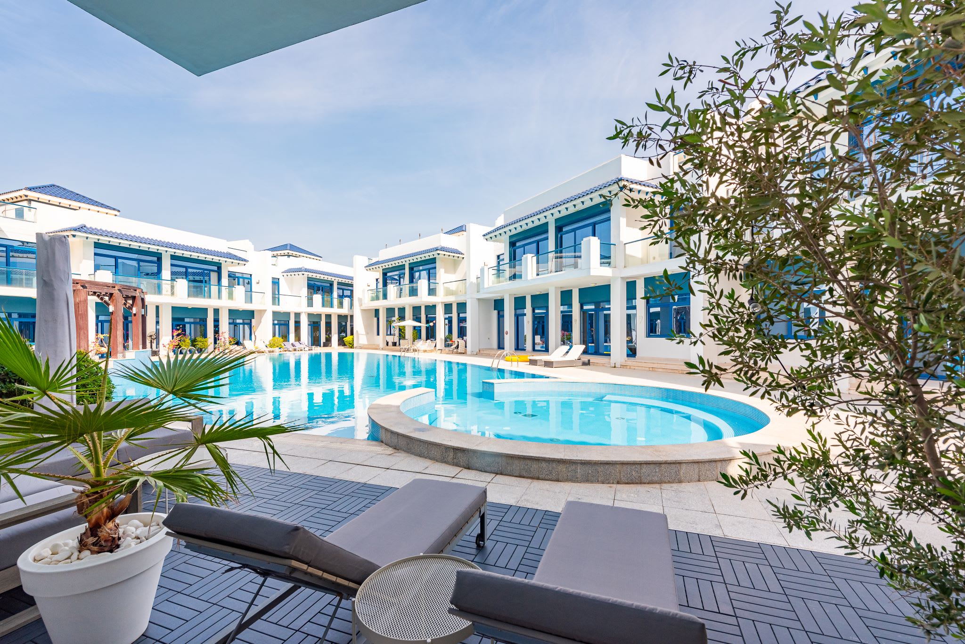
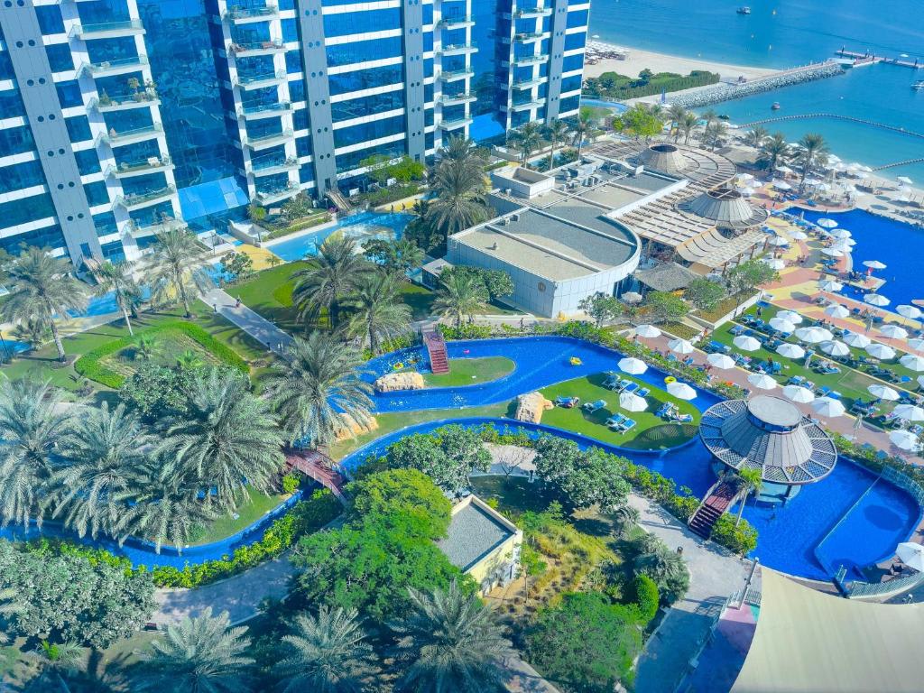
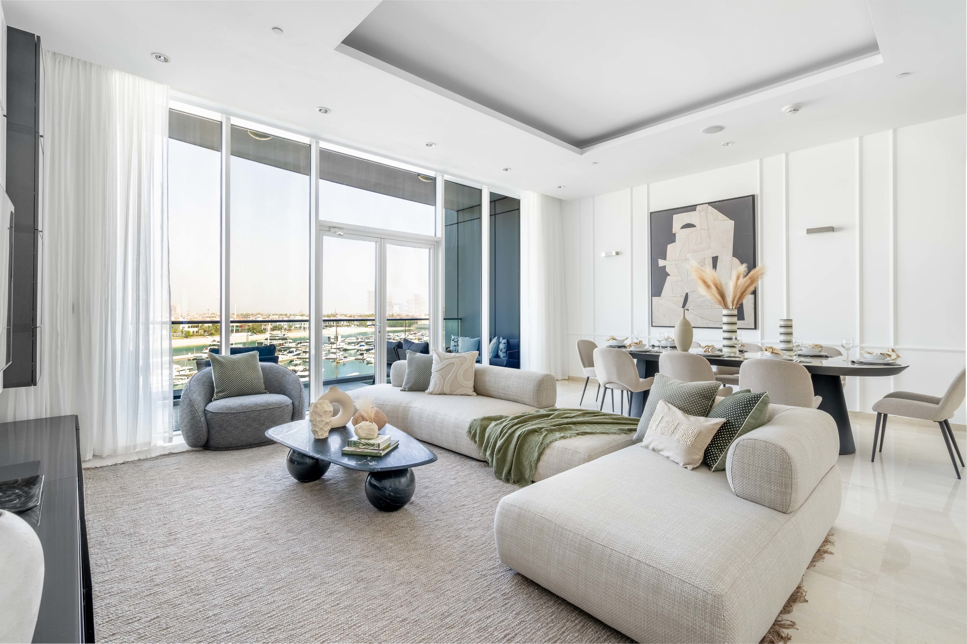
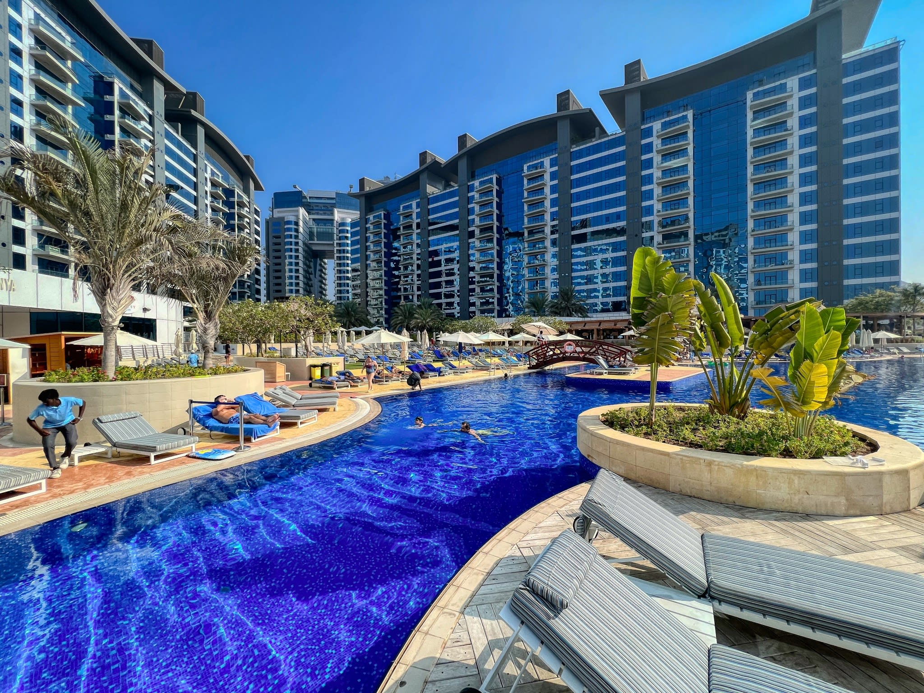
Experience the pinnacle of Palm Jumeirah in this 5,400 sq ft Oceana Resort Penthouse Sky Villa. Occupying half the top floor with soaring high ceilings, this residence offers dual-aspect Sea views of Ain Dubai and West Beach. The upgraded interior flows into a vast private terrace with a jacuzzi and bar—the ultimate indoor-outdoor retreat. Enjoy 5* Oceana resort access: private beach, infinity pool, lazy river and gym. VIP parking and bespoke luxury make this THE destination for an elite stay.
The space
THE SPACE
Experience the pinnacle of Palm Jumeirah luxury in this palatial Oceana Penthouse Sky Villa. Occupying half of the entire top floor and spanning the full width of the building, this residence is defined by its massive scale and soaring high ceilings throughout the entire 5,400 sq ft footprint.
Unlike standard rentals, we provide a full hospitality experience: high-end linens, 5-star toiletries, and a dedicated guest relations team to ensure your stay is flawless.
THE VIEWS
As a "Half-Floor" residence, the Sky Villa offers spectacular dual-aspect views:
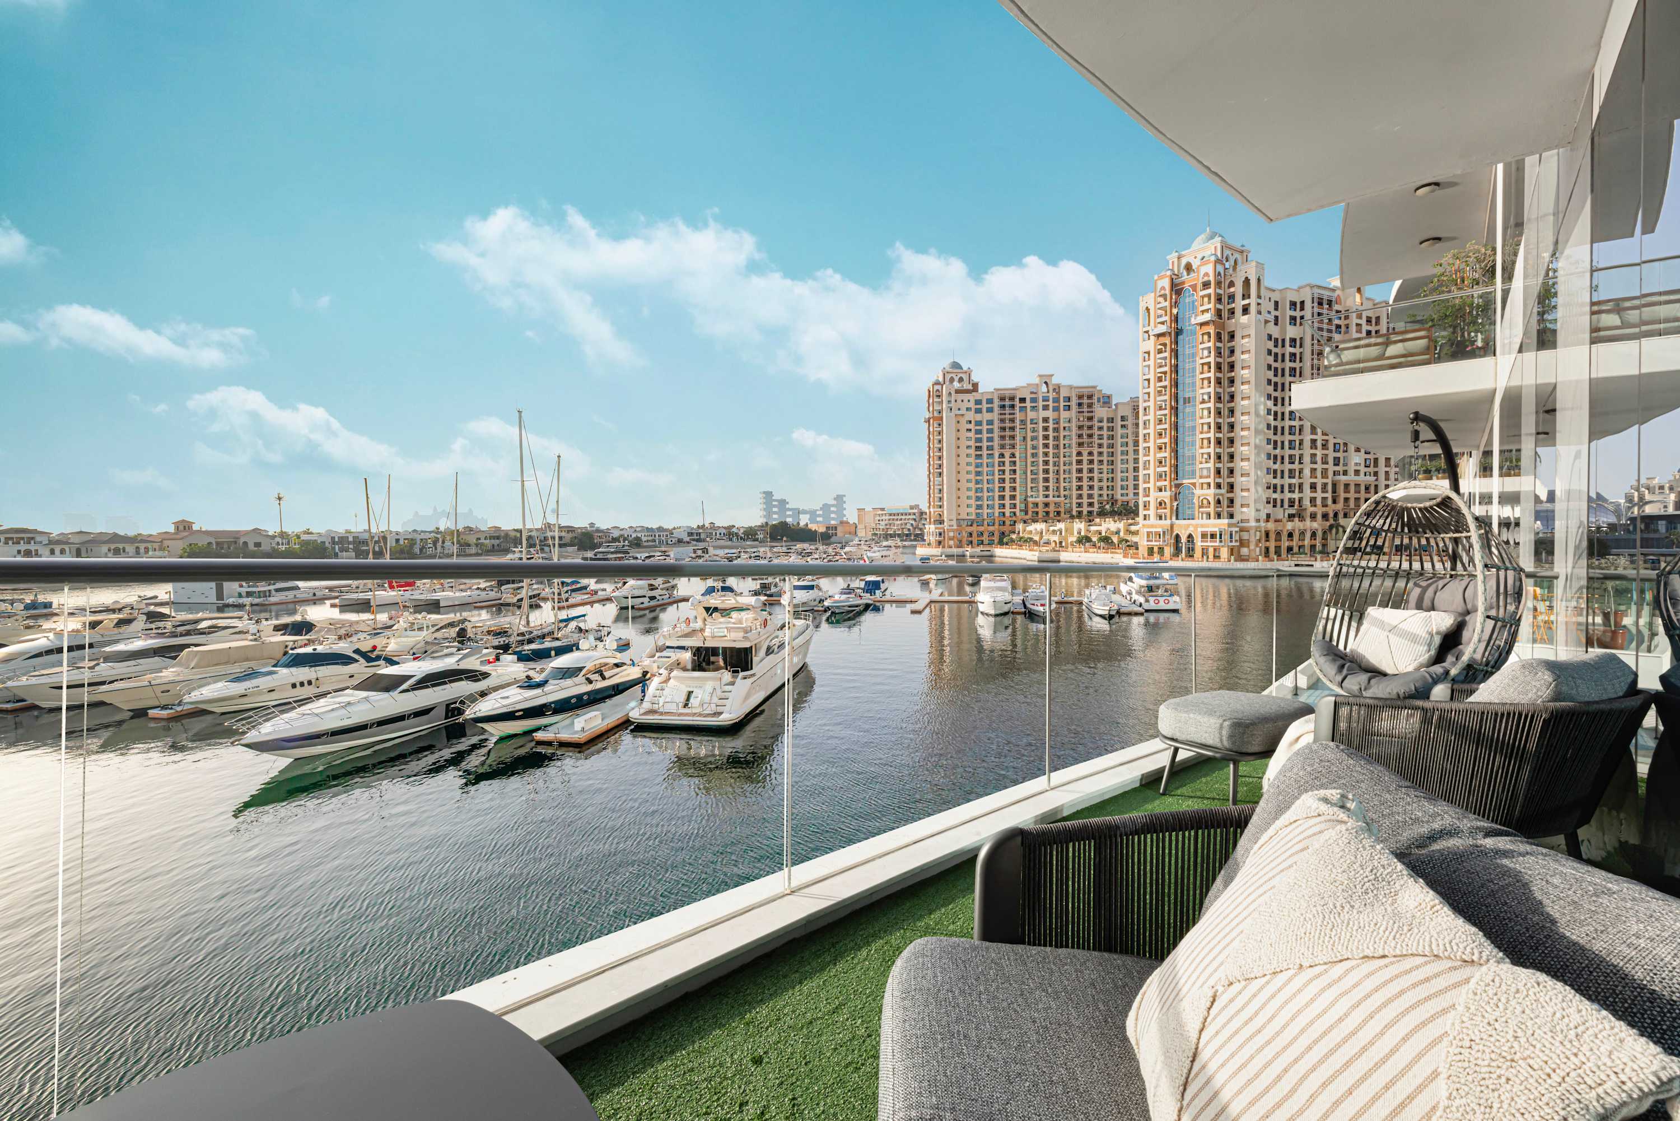
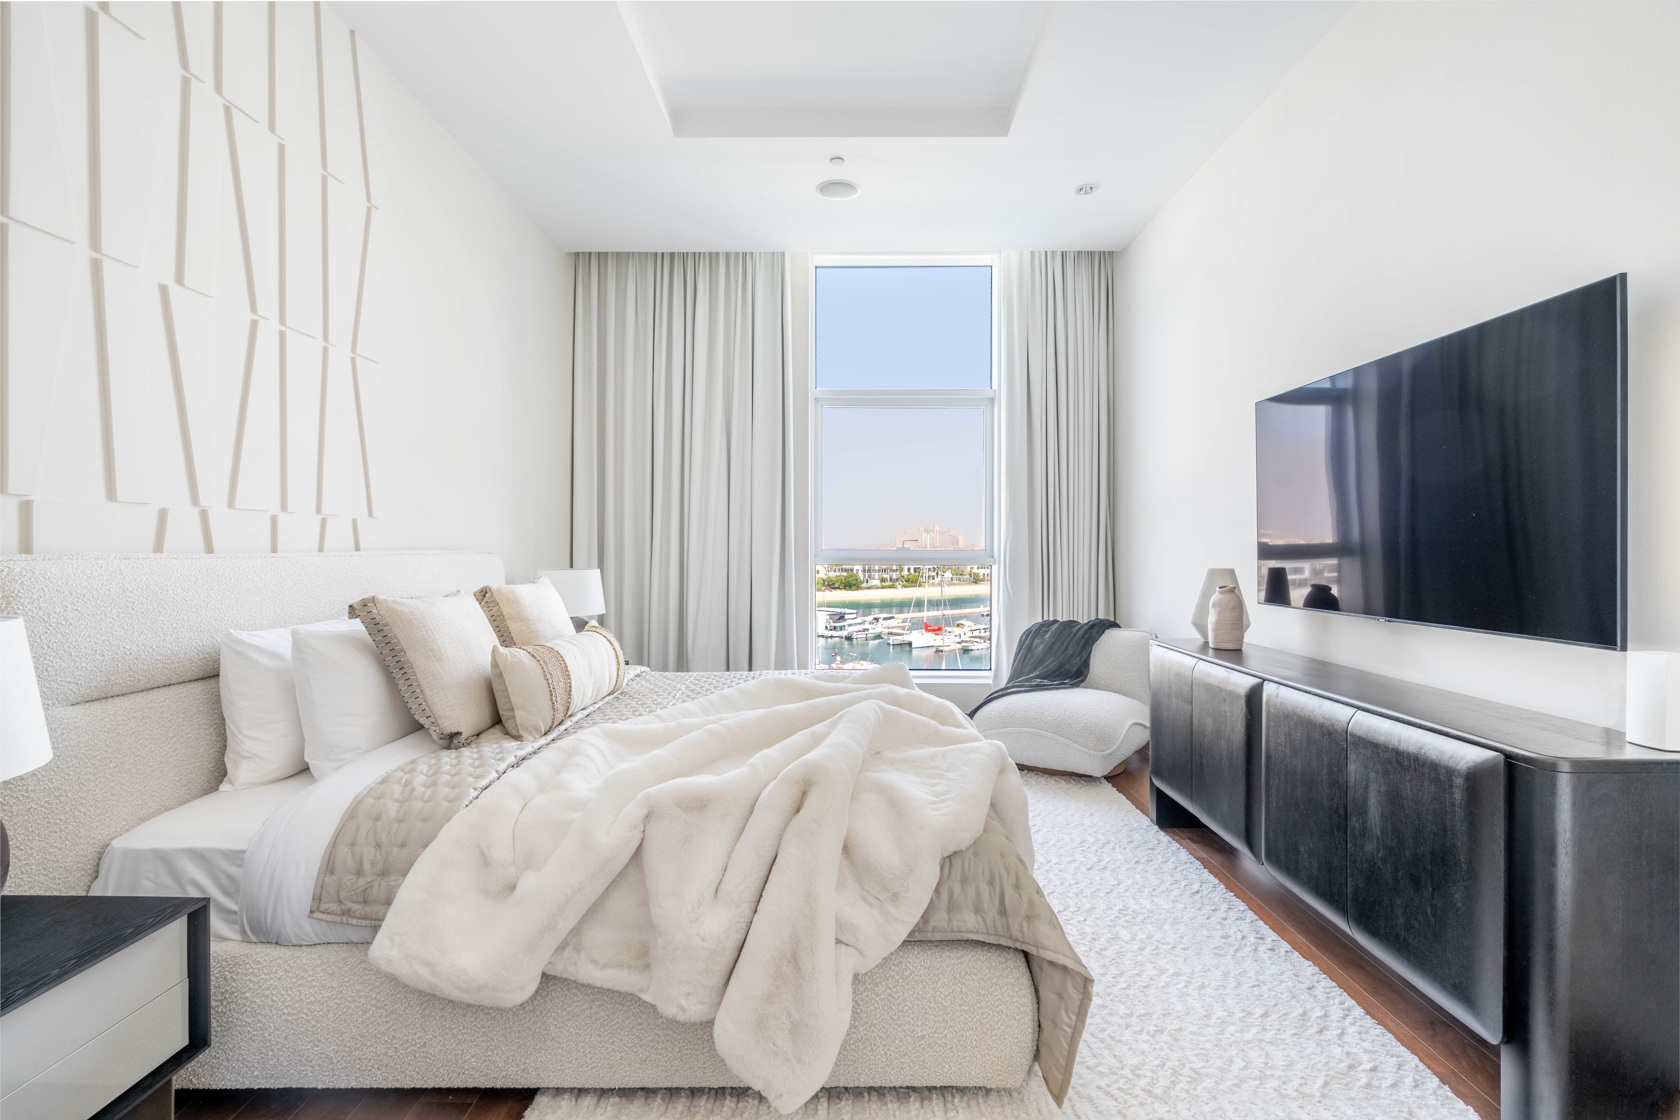
RESORT & AIN DUBAI: The Master and Third suites overlook the Oceana resort, the open sea, and the iconic Ain Dubai wheel.
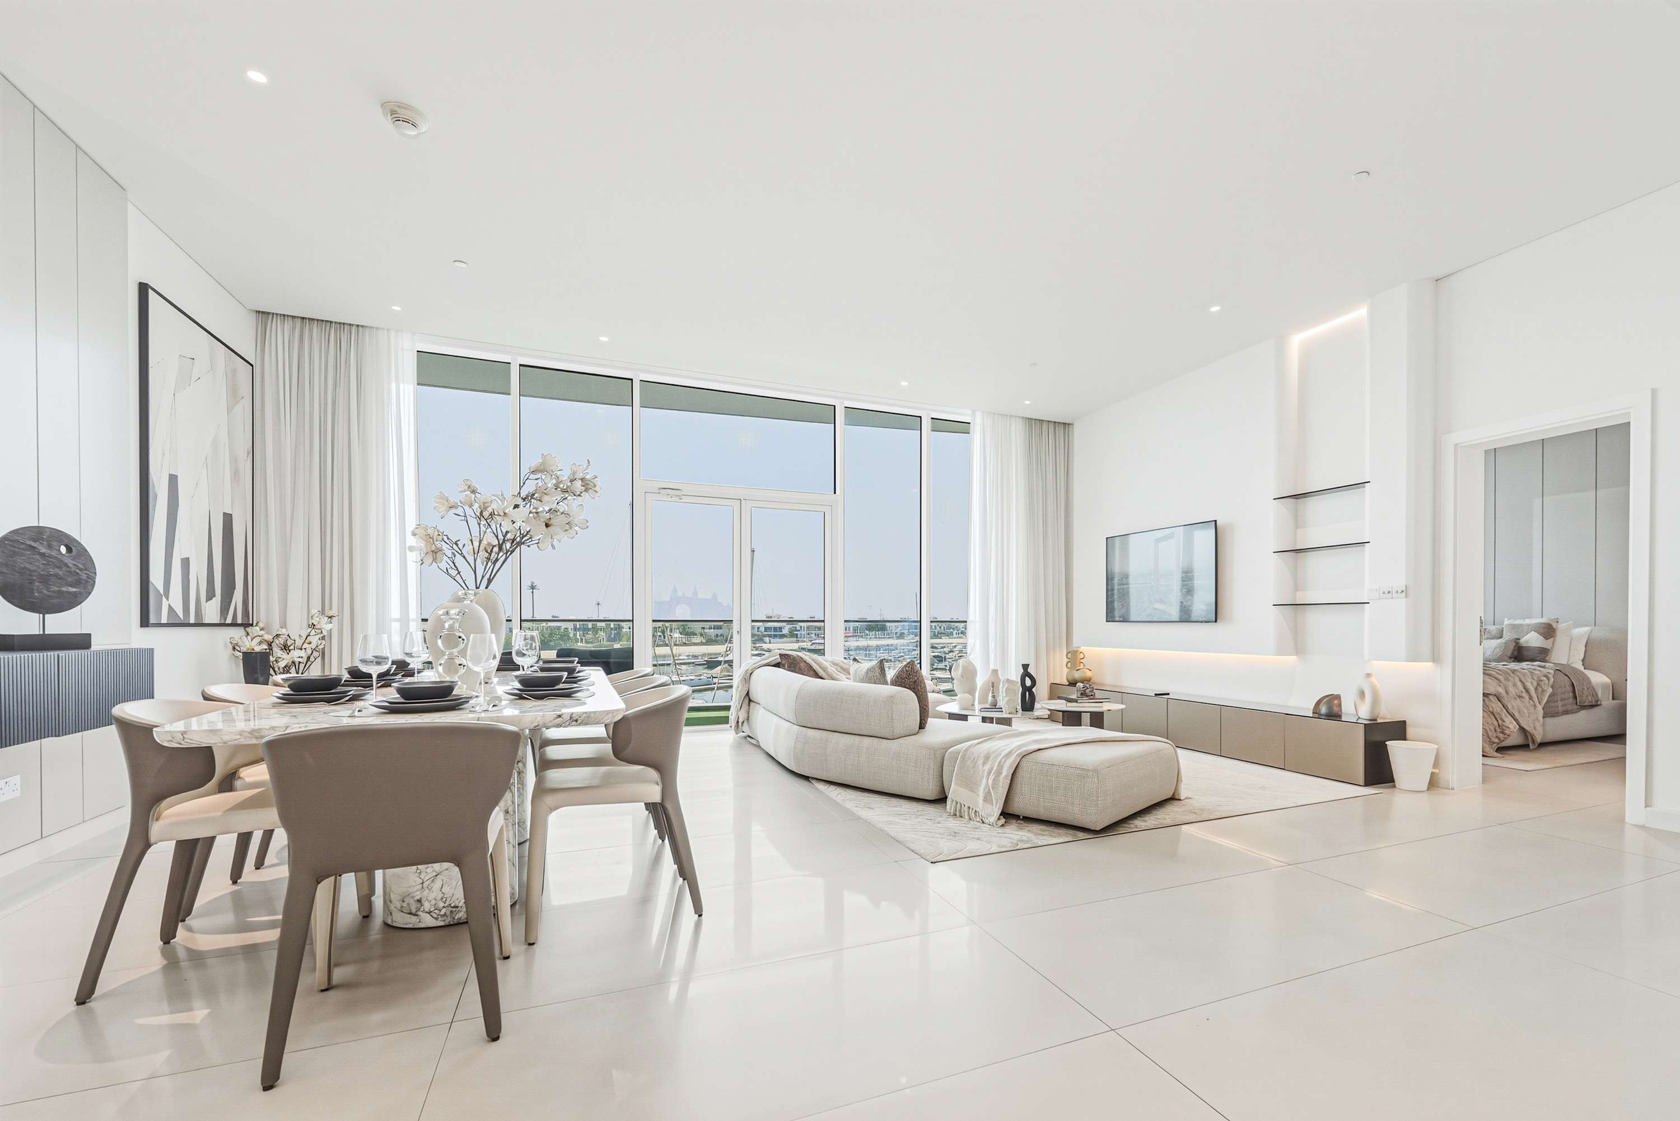
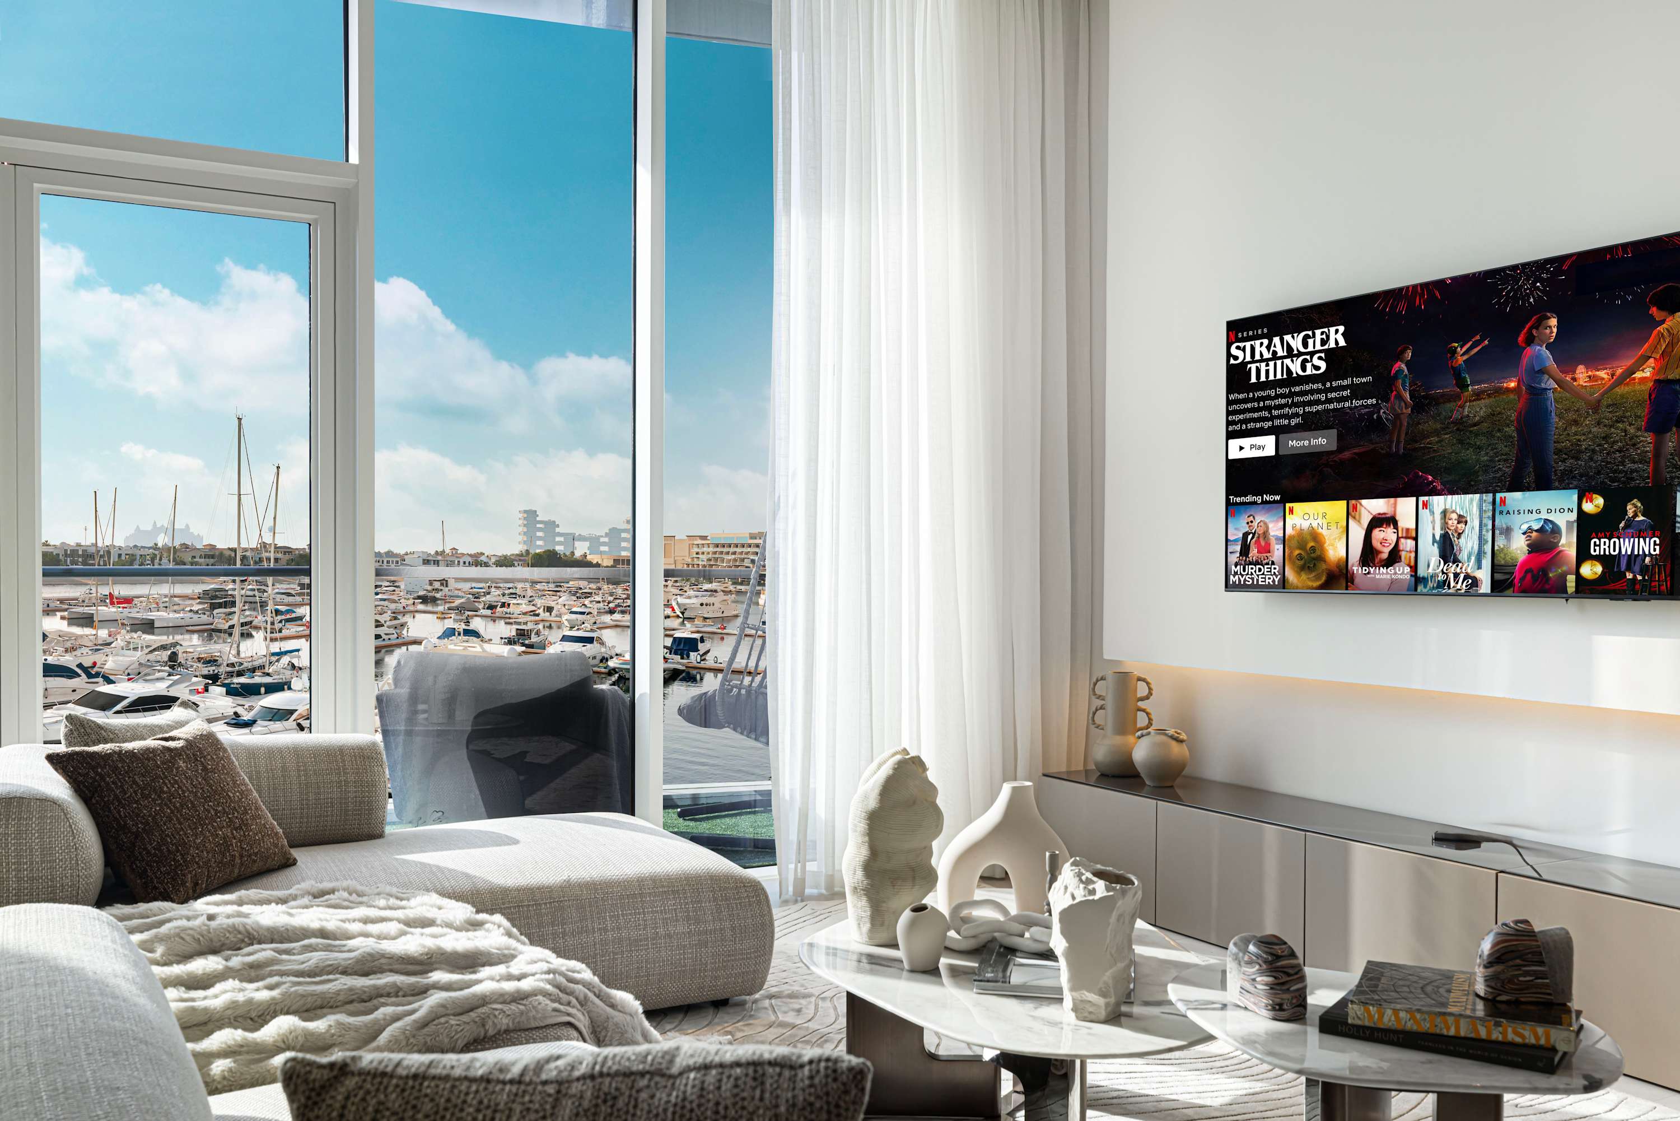
WEST BEACH & SUNSET: The Lounge, Dining area, and Second suite offer front-row seats to the vibrant West Beach skyline and Dubai’s famous sunsets.
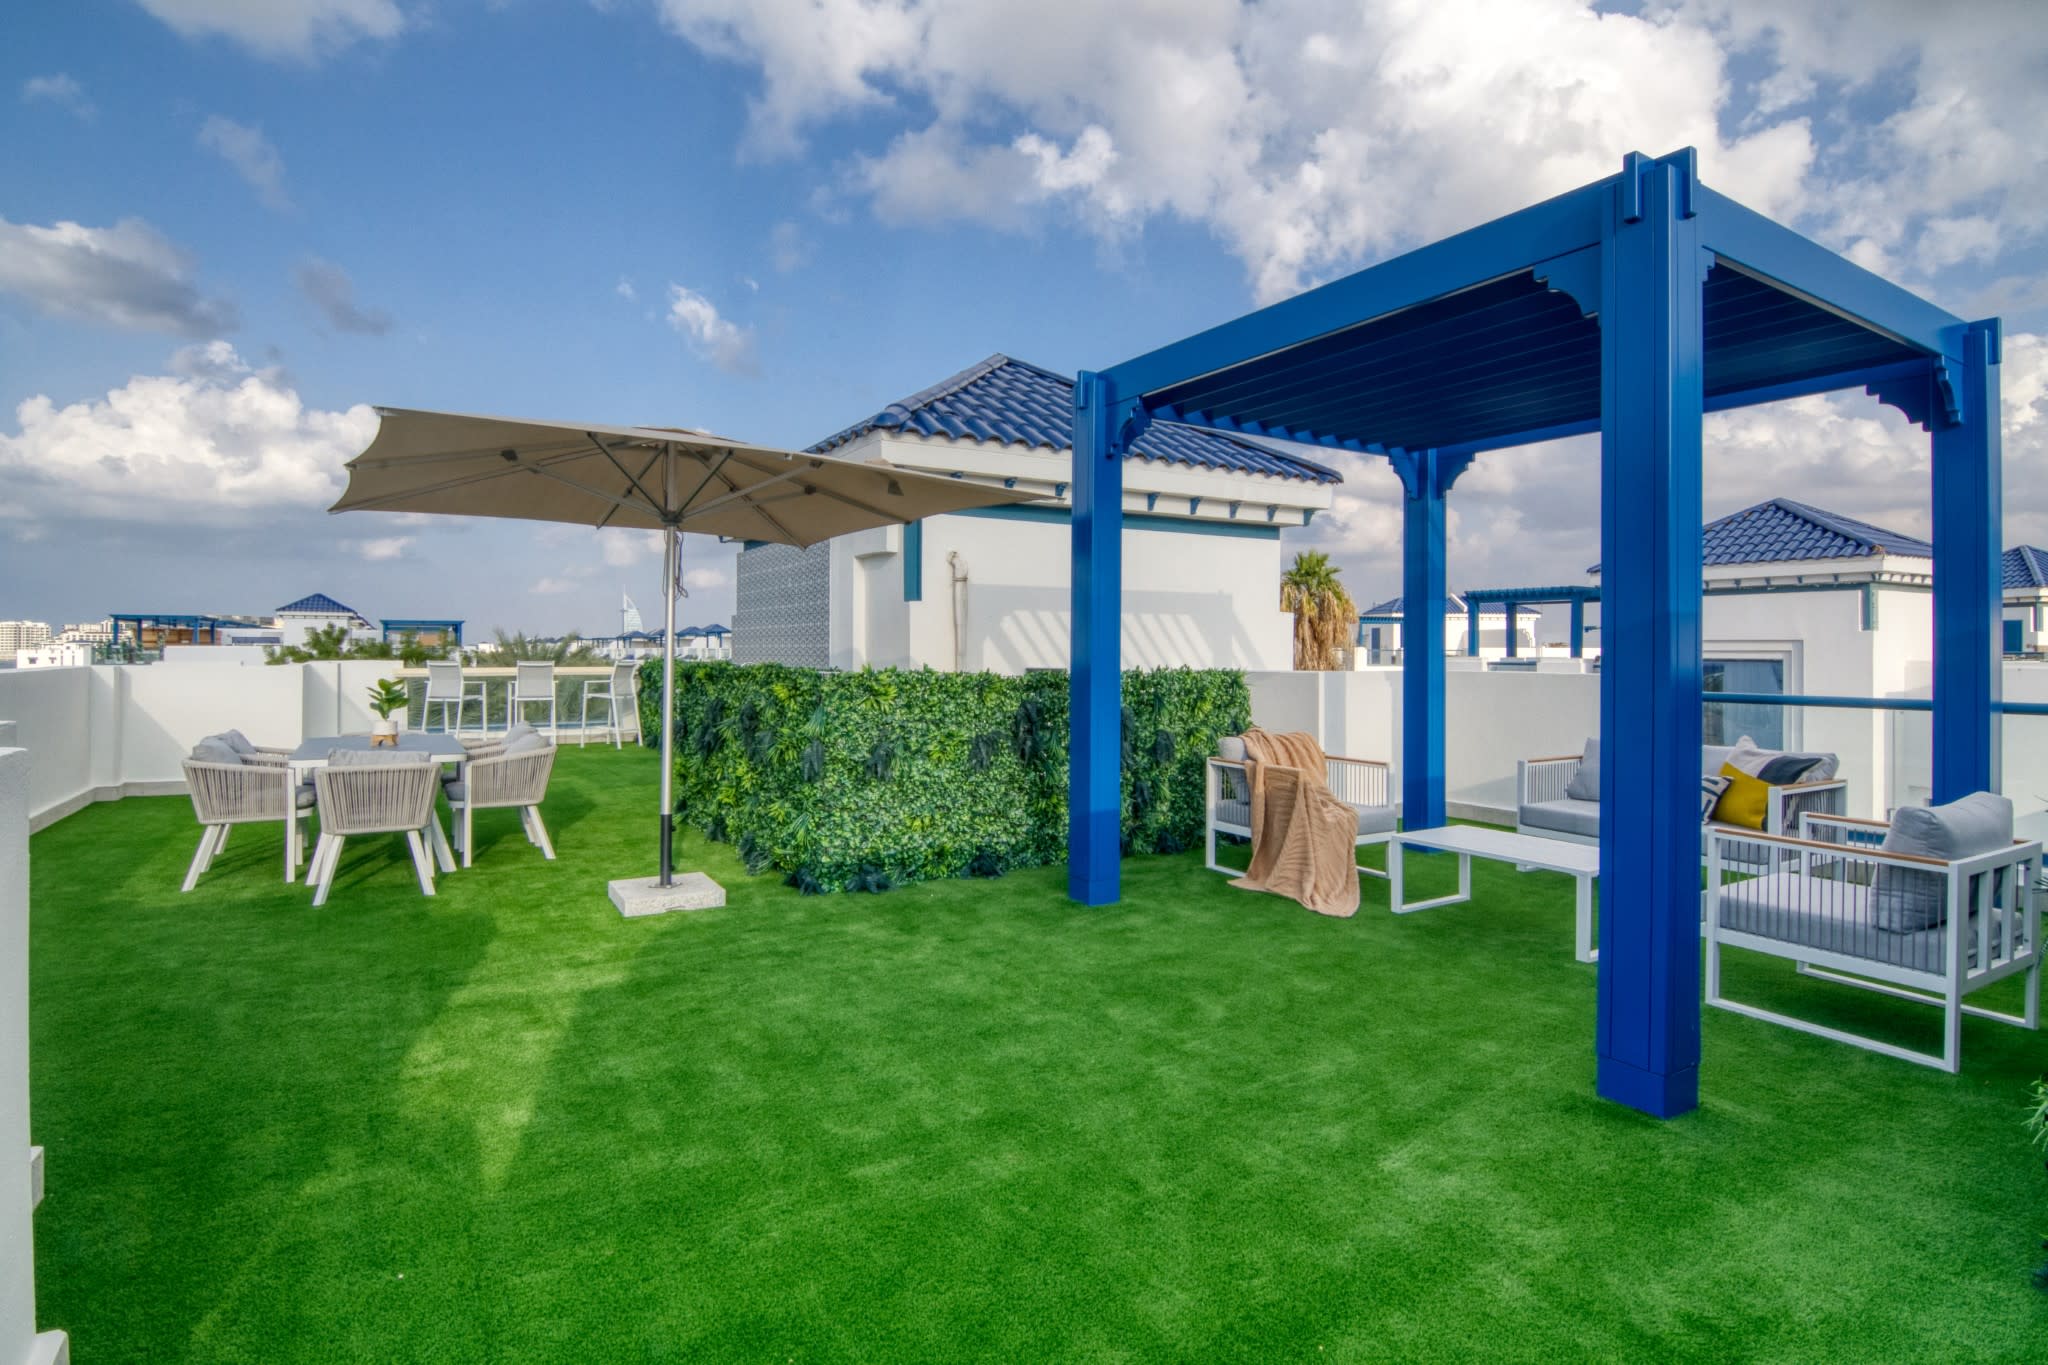
SUPER TERRACE: Spanning the full width of the penthouse, the terrace offers expansive sea views of both sides, from the serene pools of the resort to the bustling West beach.
THE SUITES
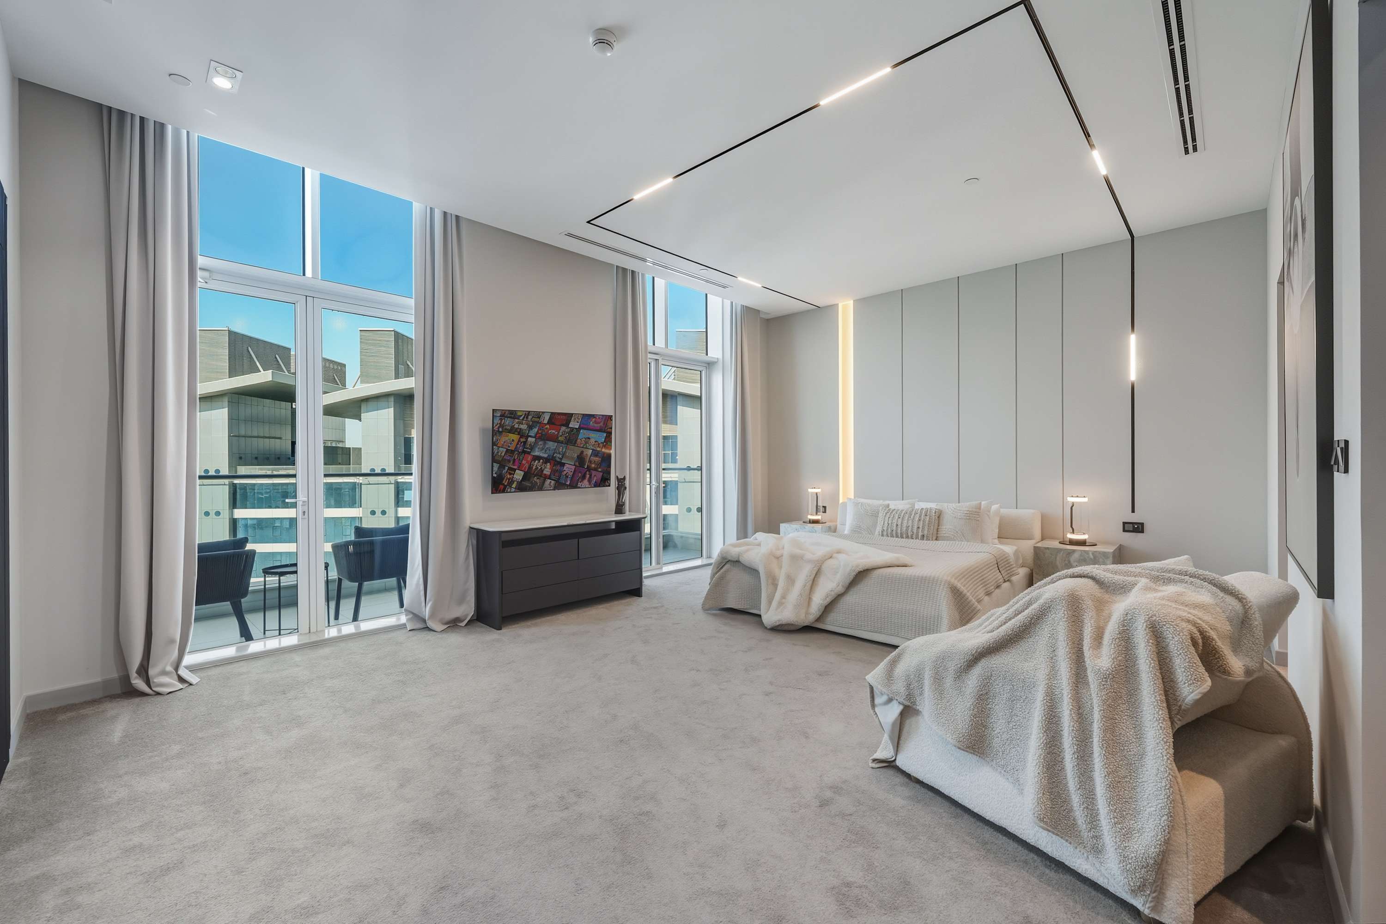
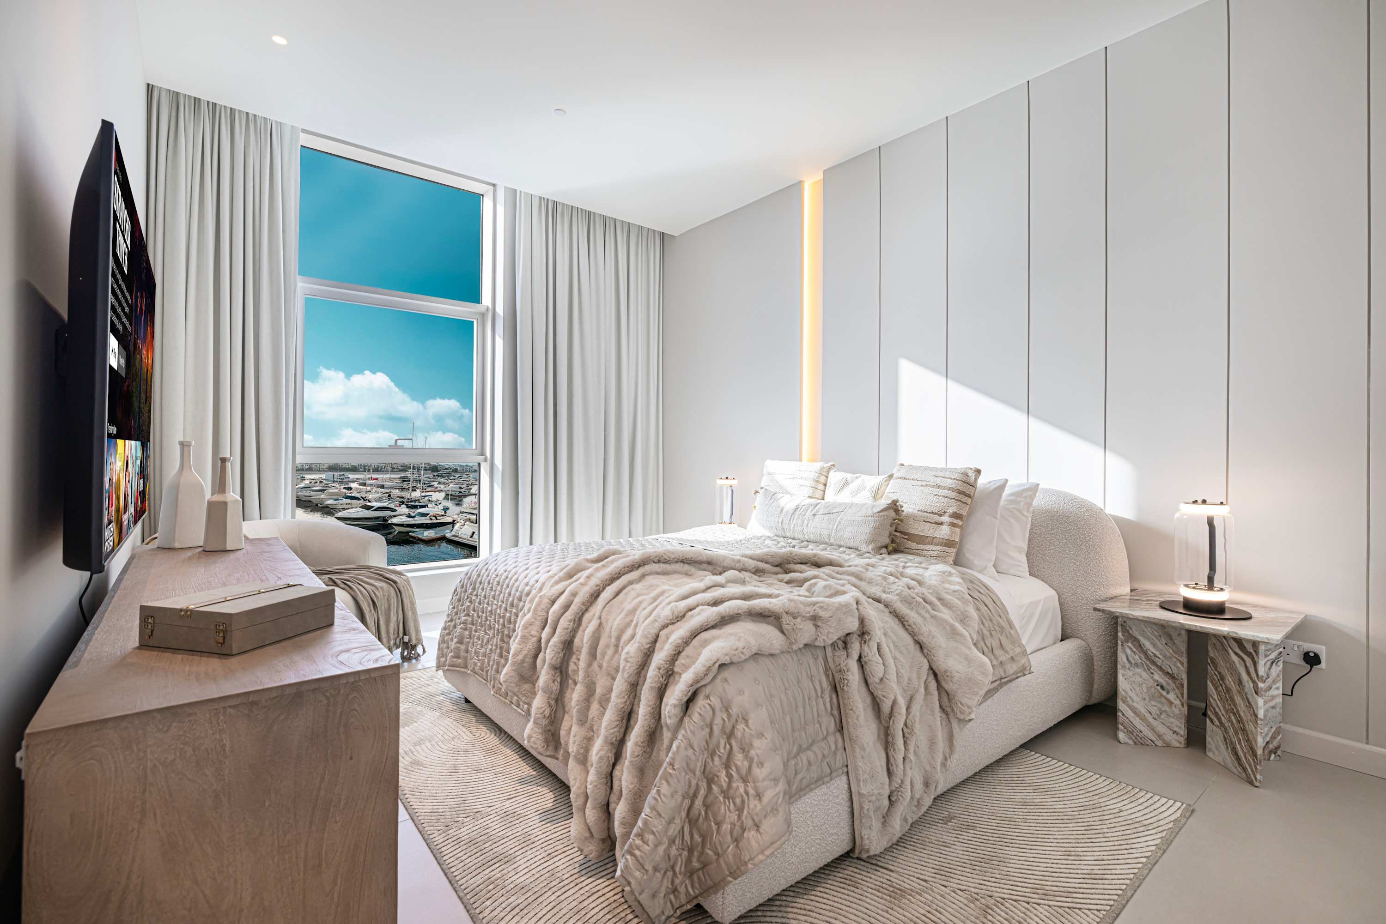
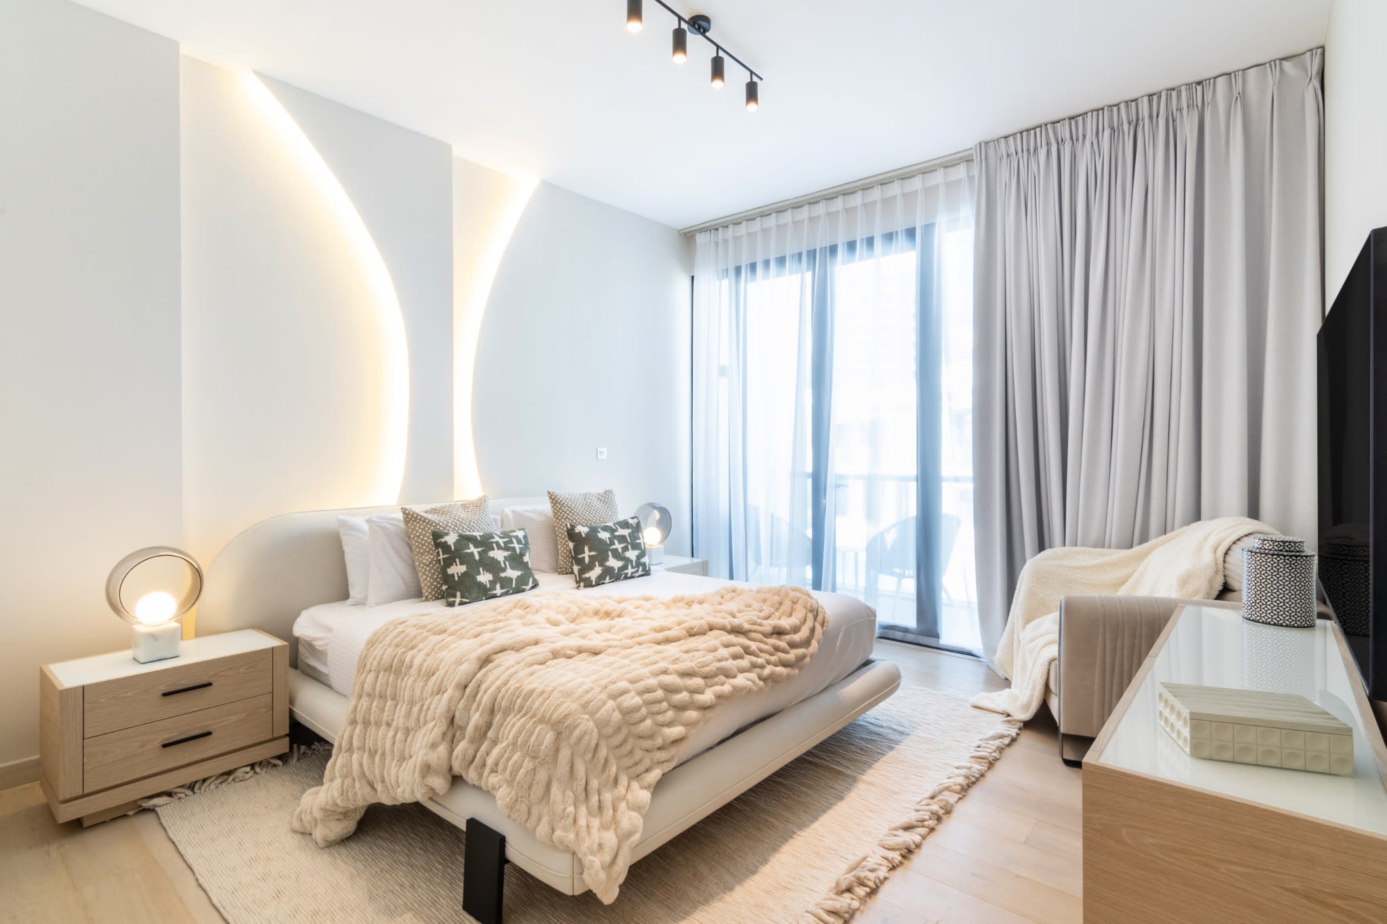
THE MASTER & THIRD SUITES: Palatial retreats with walk-in wardrobes, en-suite bathrooms, and private balconies overlooking the sea and Ain Dubai.
THE SECOND SUITE: A spacious King-size retreat with an en-suite and views across the sea to West Beach.
THE FOURTH BEDROOM: A guest room featuring a Queen-size bed and private en-suite bathroom. *The primary suites are equipped with the latest Smart TVs.
LIVING & ENTERTAINING
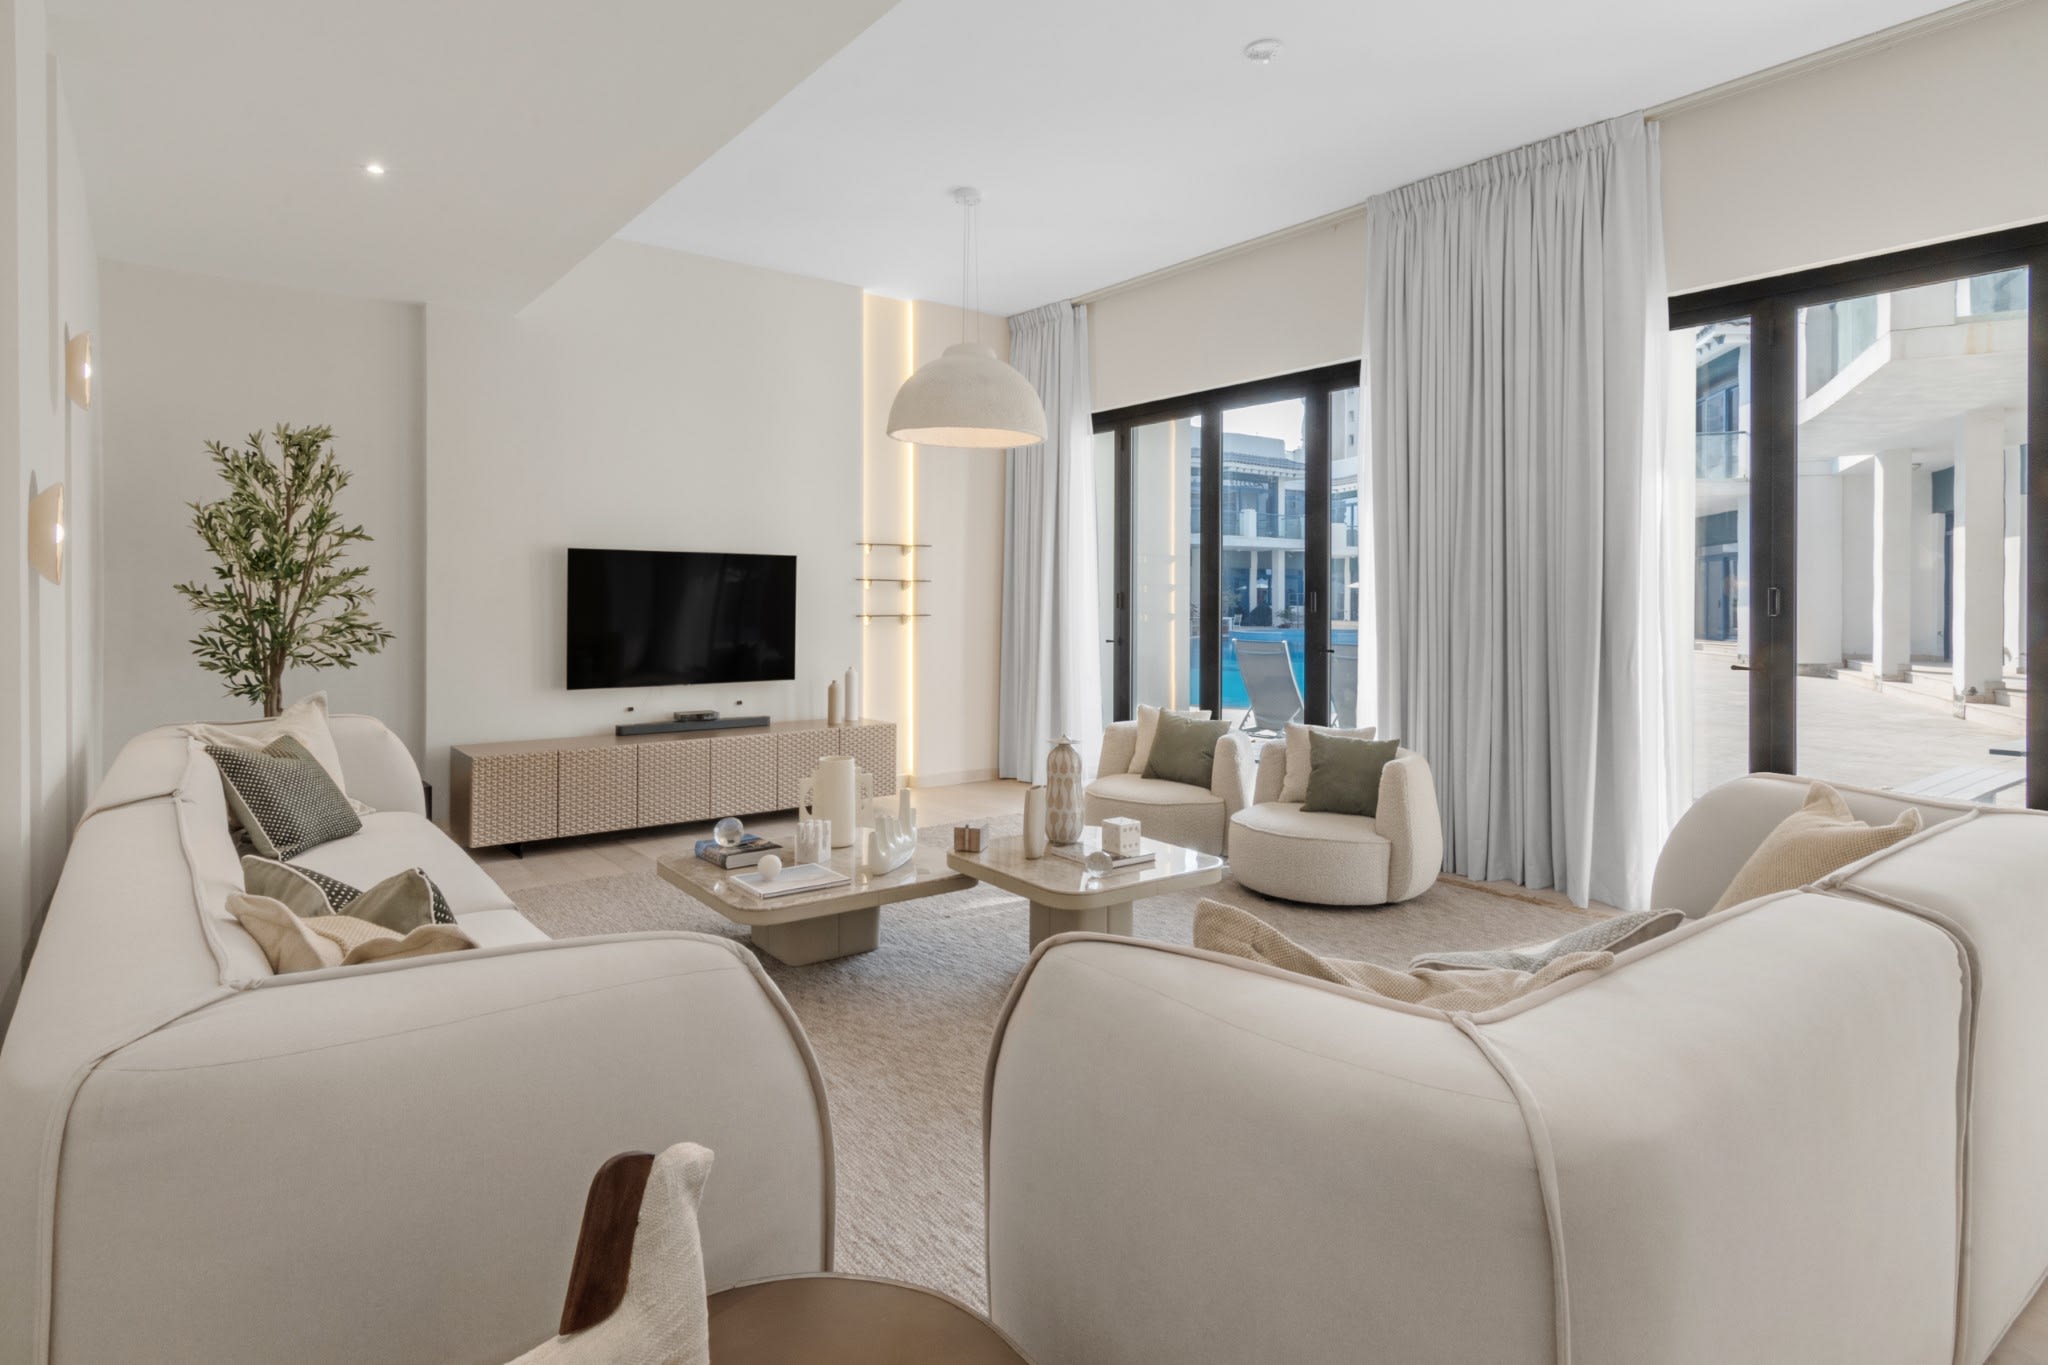
High ceilings across the entire penthouse create an airy, grand atmosphere in every room. With 5,400 sq ft of space, the living areas are designed for grand entertaining:
THE ENTRANCE: A grand hallway featuring a designer bench and a guest powder room.
THE GRAND LOUNGE: A vast, light-filled space with a private balcony overlooking West Beach.
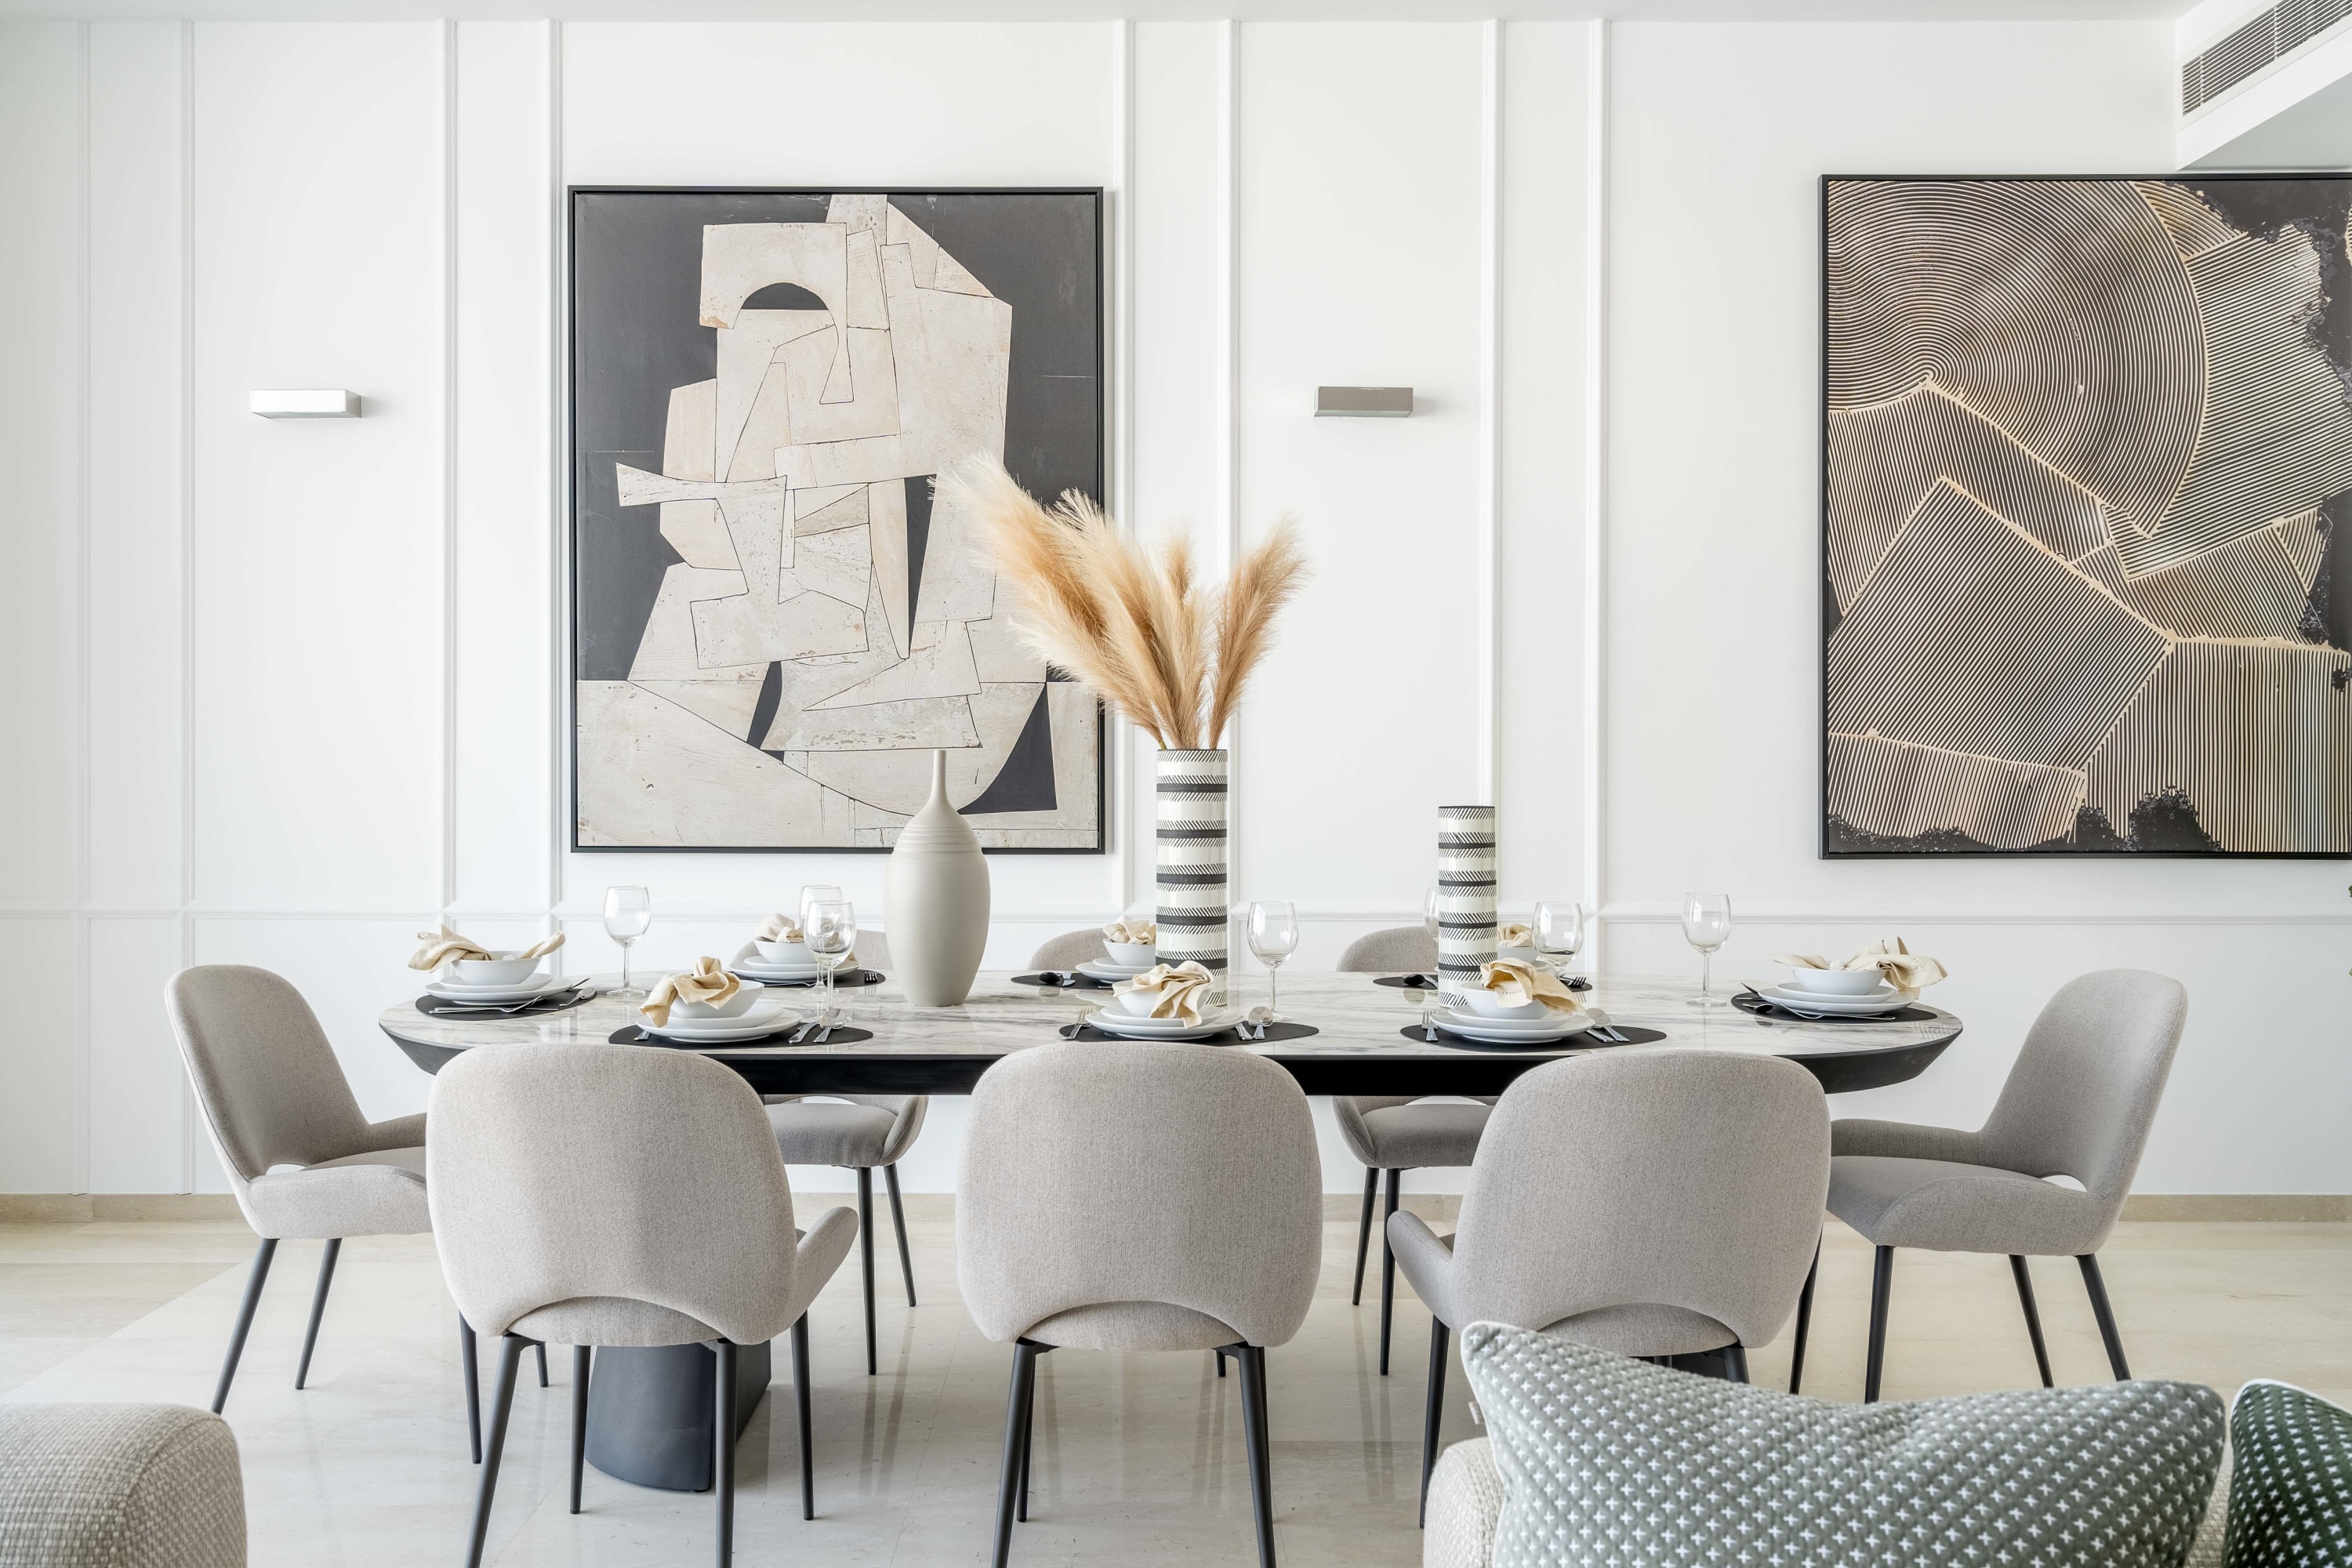
DINING & BAR: A formal dining area complemented by a bespoke indoor bar—ideal for evening cocktails.
VAST PRIVATE TERRACE: Featuring a private jacuzzi, outdoor bar, sunbeds, and multiple lounge areas.
THE CHEF’S KITCHEN
A fully upgraded, gourmet kitchen:
High-end appliances: Nespresso machine, beverage cooler, dishwasher, and oven.
Breakfast bar, toaster, kettle, and a full laundry suite (washer/dryer).